

One place · Eat, shop, gather
A short row of suites around a shaded courtyard, at the centre of the neighborhood and in front of its parking. Walk it below before a single wall goes up.
Interactive 3D walkthrough
Drag to look around and use the floor points to move between spaces. Runs in the browser, nothing to install.
The courtyard
The suites turn their fronts onto a brick courtyard: sail shades over the walkway, planting between the tables and a fountain with lounge seating where the two buildings meet.

The suites
From 732 to 1,500 square feet, around the same courtyard. Pick any suite on the plan to see its area, its lease dimensions and the services that reach it.
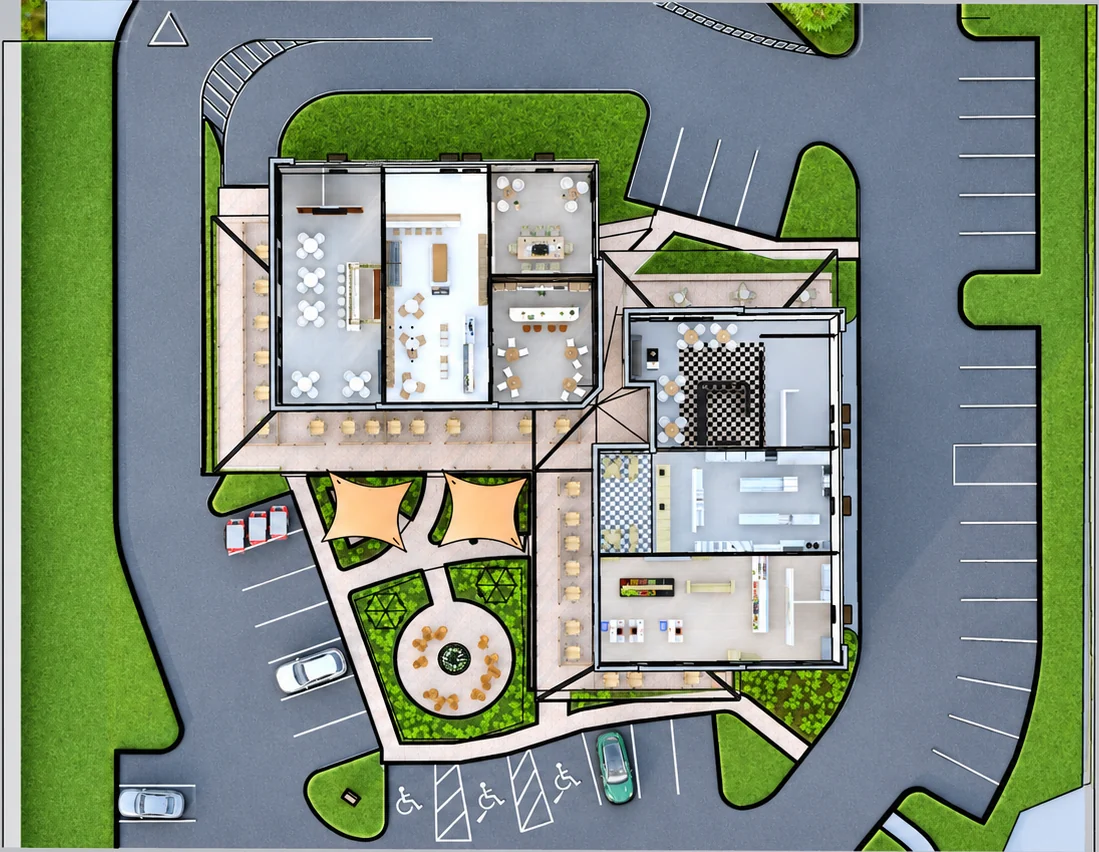
Areas, lease dimensions and services are taken from the lease suite plans by Powell Studio Architecture, 06/29/26. The outlines drawn over the plan are a guide, not a measurement, and the interiors and storefront names are illustrative. Final terms on request.
Enquire
Tell us what you are looking for and we will come back to you with the plans and the details.