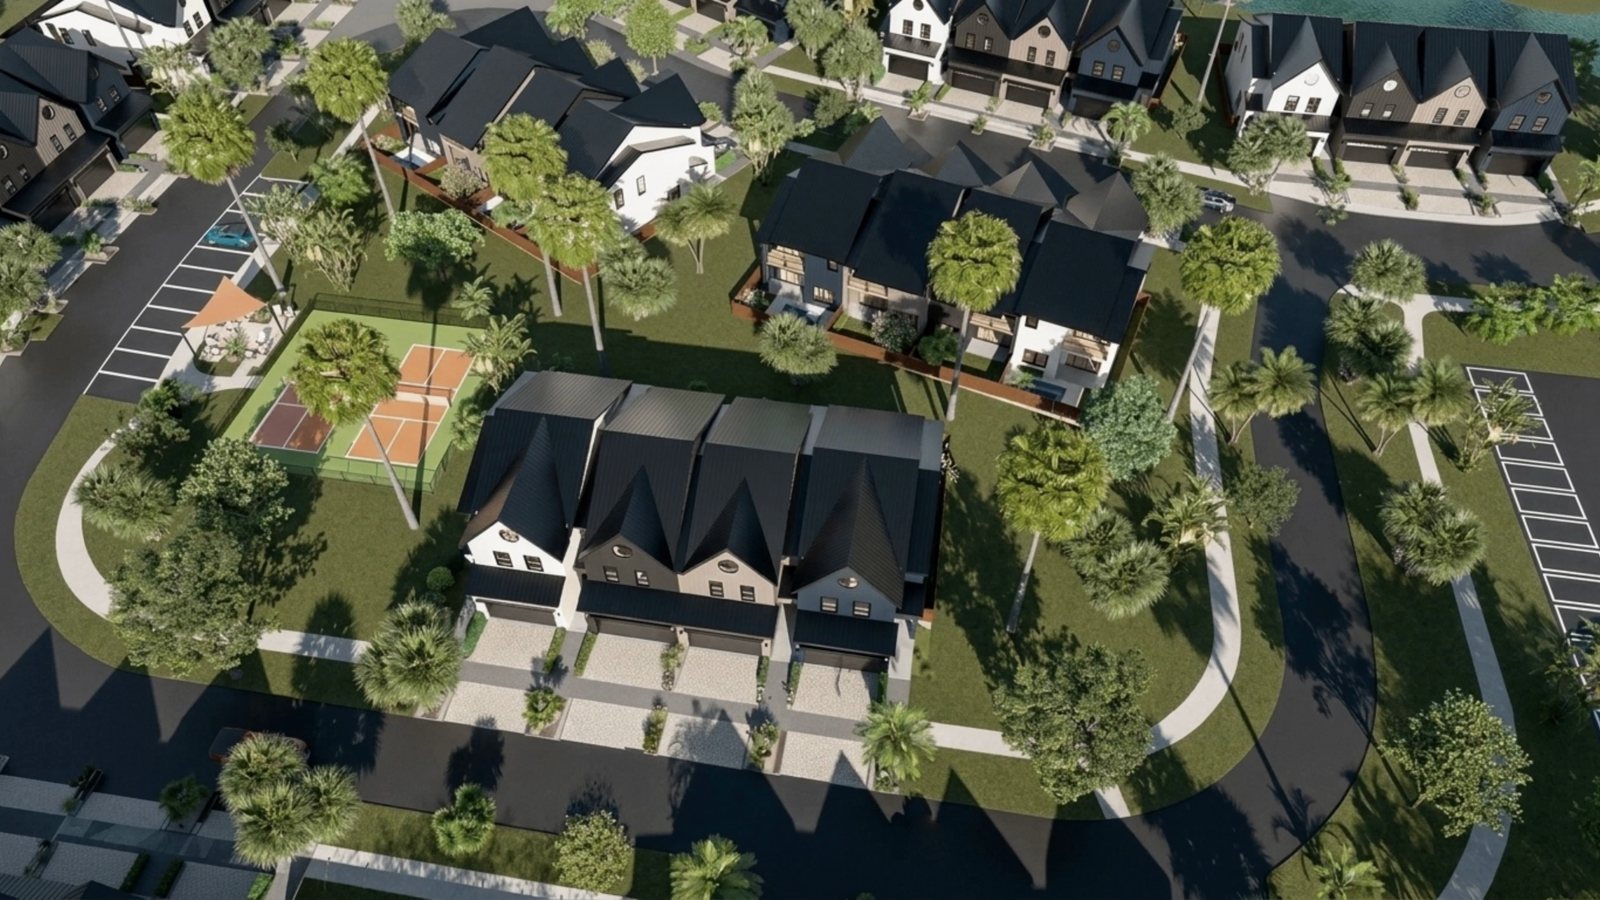
A neighborhood where distinctive homes, outdoor living and genuine connection come together.
Townhomes48
PresalesOct 2026
First homesQ1 2027
The Huddle experience
Why Huddle is a dream neighborhood
A thoughtfully designed neighborhood where distinctive homes, outdoor living, everyday convenience and genuine connection come together.
Connection
Shared spaces placed where neighborhood life naturally happens.
Convenience
Food, coffee and daily essentials always just around the corner.
Personality
Varied architecture and streetscapes with real character.
Outdoor living
Private yards, plunge pools and room to actually be outside.
How the neighborhood works
Designed as one complete experience
Huddle brings homes, food, recreation, technology and connection together in one expertly designed place.
At homeLive
Distinctive townhomes, smart-home living and private outdoor space.
Just outsideStep out
Walking, pickleball, dogs and gathering.
Around the cornerConnect
Cool Eats, community Wi-Fi and everyday connection.
See it from every side
Walk around the townhomes
One full turn around the homes. Drag the view or use the arrows to see how the houses, the yards and the pools sit together.
Loading the turn
Core experience areas
Seven experiences. One connected neighborhood.
Each one is designed to make everyday life easier, more social and more distinctly Huddle.
01
The Walking Trail
A landscaped route connecting homes, shared spaces and daily movement.
02
Connected Everywhere
Community-wide Wi-Fi keeps residents connected at home and throughout the neighborhood.
03
Cool Eats Close By
Food, coffee and everyday connection are always just around the corner.
04
Cart to Coffee. Cart to Dinner.
Golf-cart access makes getting around Huddle convenient, and a little more fun.
05
The Pool Collection
Every home can add an 8′ × 10′ plunge pool, a private backyard retreat without leaving the neighborhood.
06
The Quiet Lawn
A Wi-Fi enabled outdoor living room and a natural place to meet neighbors without having to host at home.
07
Pickle & Play
The Pickleball Commons builds movement, fun, wellness and friendship into neighborhood life.
Designed to move. Gather. Play. Belong.
The neighborhood from above
Circle the whole block
A full turn around Huddle from the air. Drag the view or use the arrows to see how the homes, the trail, the Pickleball Commons and the Quiet Lawn sit together.
Loading the aerial turn
Residential architecture
Homes with personality
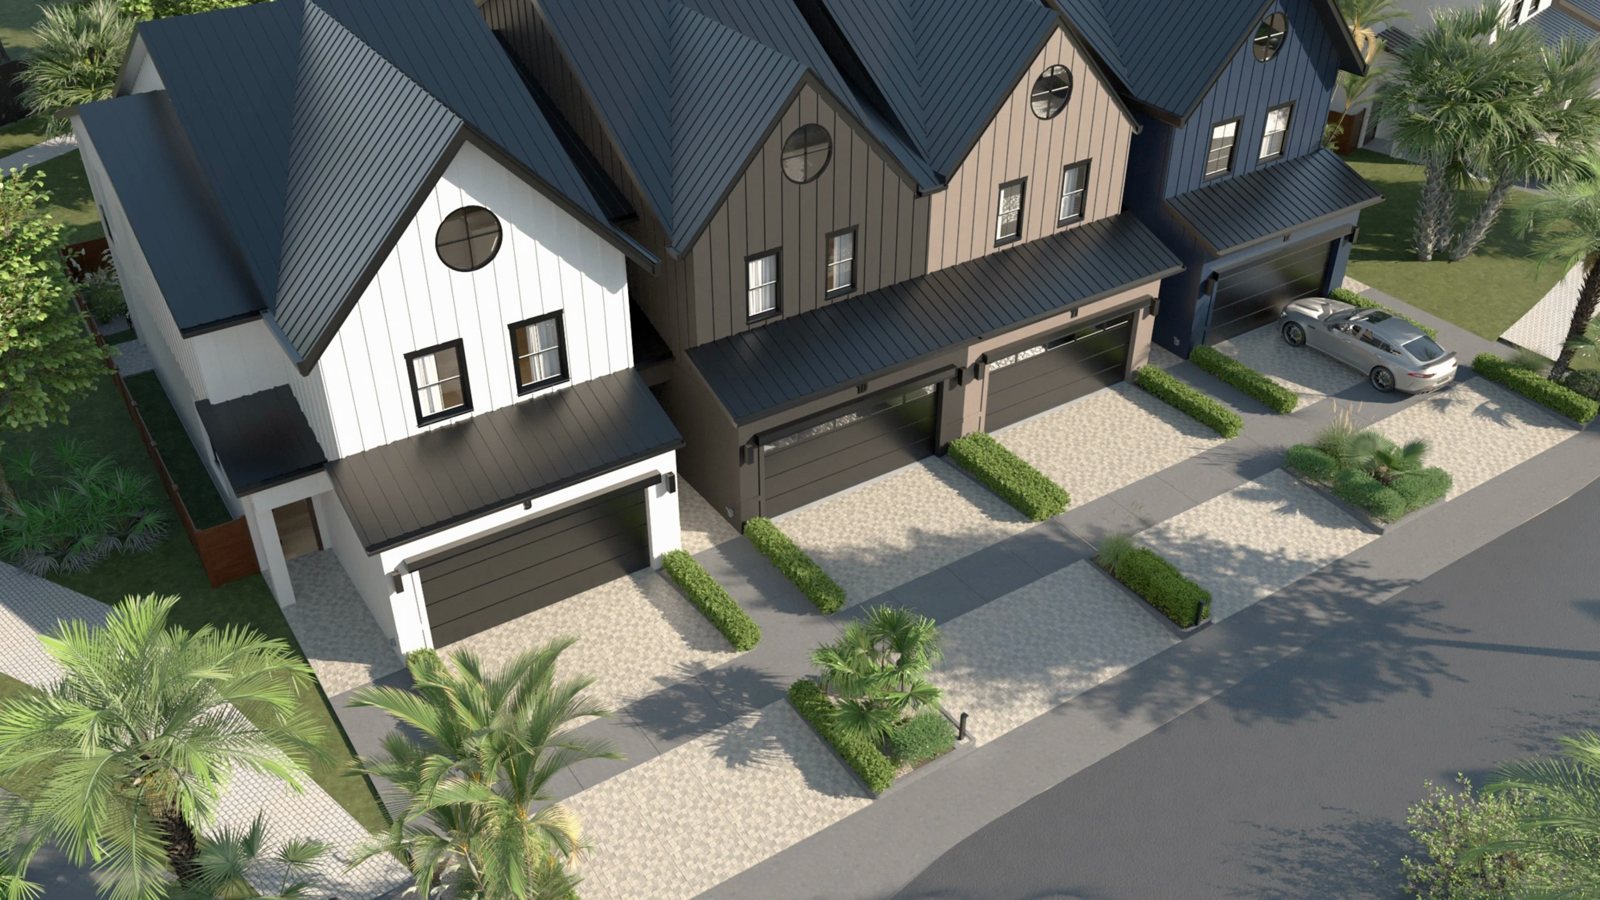
48 townhomes designed to create a neighborhood with rhythm, variety and character.
Architectural rhythm
Varied exterior colors, distinctive elevations and tall rooflines.
Smart by design
Integrated smart-home features throughout every home.
Private Florida living
Fenced outdoor spaces with optional 8′ × 10′ plunge pools.
Floor plans
Room to live, inside and out
Two floors per home, four homes per building. Every unit has its own garage, a covered lanai and the option of a plunge pool in the backyard.
Entry · Living room · Kitchen · Dining · Half bath · Storage · Two-car garage · Covered lanai. Drag the handle to see the backyard with and without the optional plunge pool.
Second floor
Primary bedroom · Primary bath · Two walk-in closets · Two bedrooms · Full bath · Laundry · Covered balcony
The four-plex
Four homes per building, in two plans that mirror each other, so no two neighbours share the same front.
The neighborhood
The whole site from above: the homes, the walking trail, the Pickleball Commons, the dog park, the ponds and the Cool Eats building.
Plans are illustrative. Dimensions and finishes may vary by homesite.
Your backyard, your call
With pool. Or without.
Every home comes with a fenced backyard, and an 8′ × 10′ plunge pool is optional. Drag the handle to see the same backyard both ways.
Without poolWith plunge pool
The project in images
A closer look
Exteriors, aerials and the first interiors. Tap any image to open it full size.
The film
See Huddle in motion
A short film through the neighborhood: the homes, the shared spaces and the way the whole place fits together.
Huddle PlaceWatch the film
Interactive 3D walkthrough
Step inside, from anywhere
Drag to look around and use the floor points to move between spaces. Runs in the browser, nothing to install.
Partnership + readiness
Ready to partner. Ready to launch.
Huddle gives the 2027 Dream Home Neighborhood campaign a clear runway, from presales through completed homes.
October 2026Marketing + presales begin
Marketing launches alongside buyer outreach, creating a full runway for the campaign.
Q4 2026A steady stream of content
Construction updates, interviews, site access and digital storytelling build momentum.
Q1 2027First 12 homes complete
A tangible neighborhood milestone aligned with the 2027 program.
Get in touch
Let's talk about Huddle
Tell us what you would like to know and we will get back to you with details, availability and next steps.
Together, we can show what it means to live connected.
 Loading the turn